

Structural Modification for Open Floor Plans in Suffolk County, NY
Lorem ipsum dolor sit amet, consectetur adipiscing elit, sed do eiusmod tempor incididunt ut labore et dolore magna aliqua. Ut enim ad minim veniam, quis nostrud exercitation ullamco laboris nisi ut aliquip ex ea commodo consequat
Design-Led Expertise to Create Seamless, Modern Living Spaces.
Structural Expertise Built on Four Generations
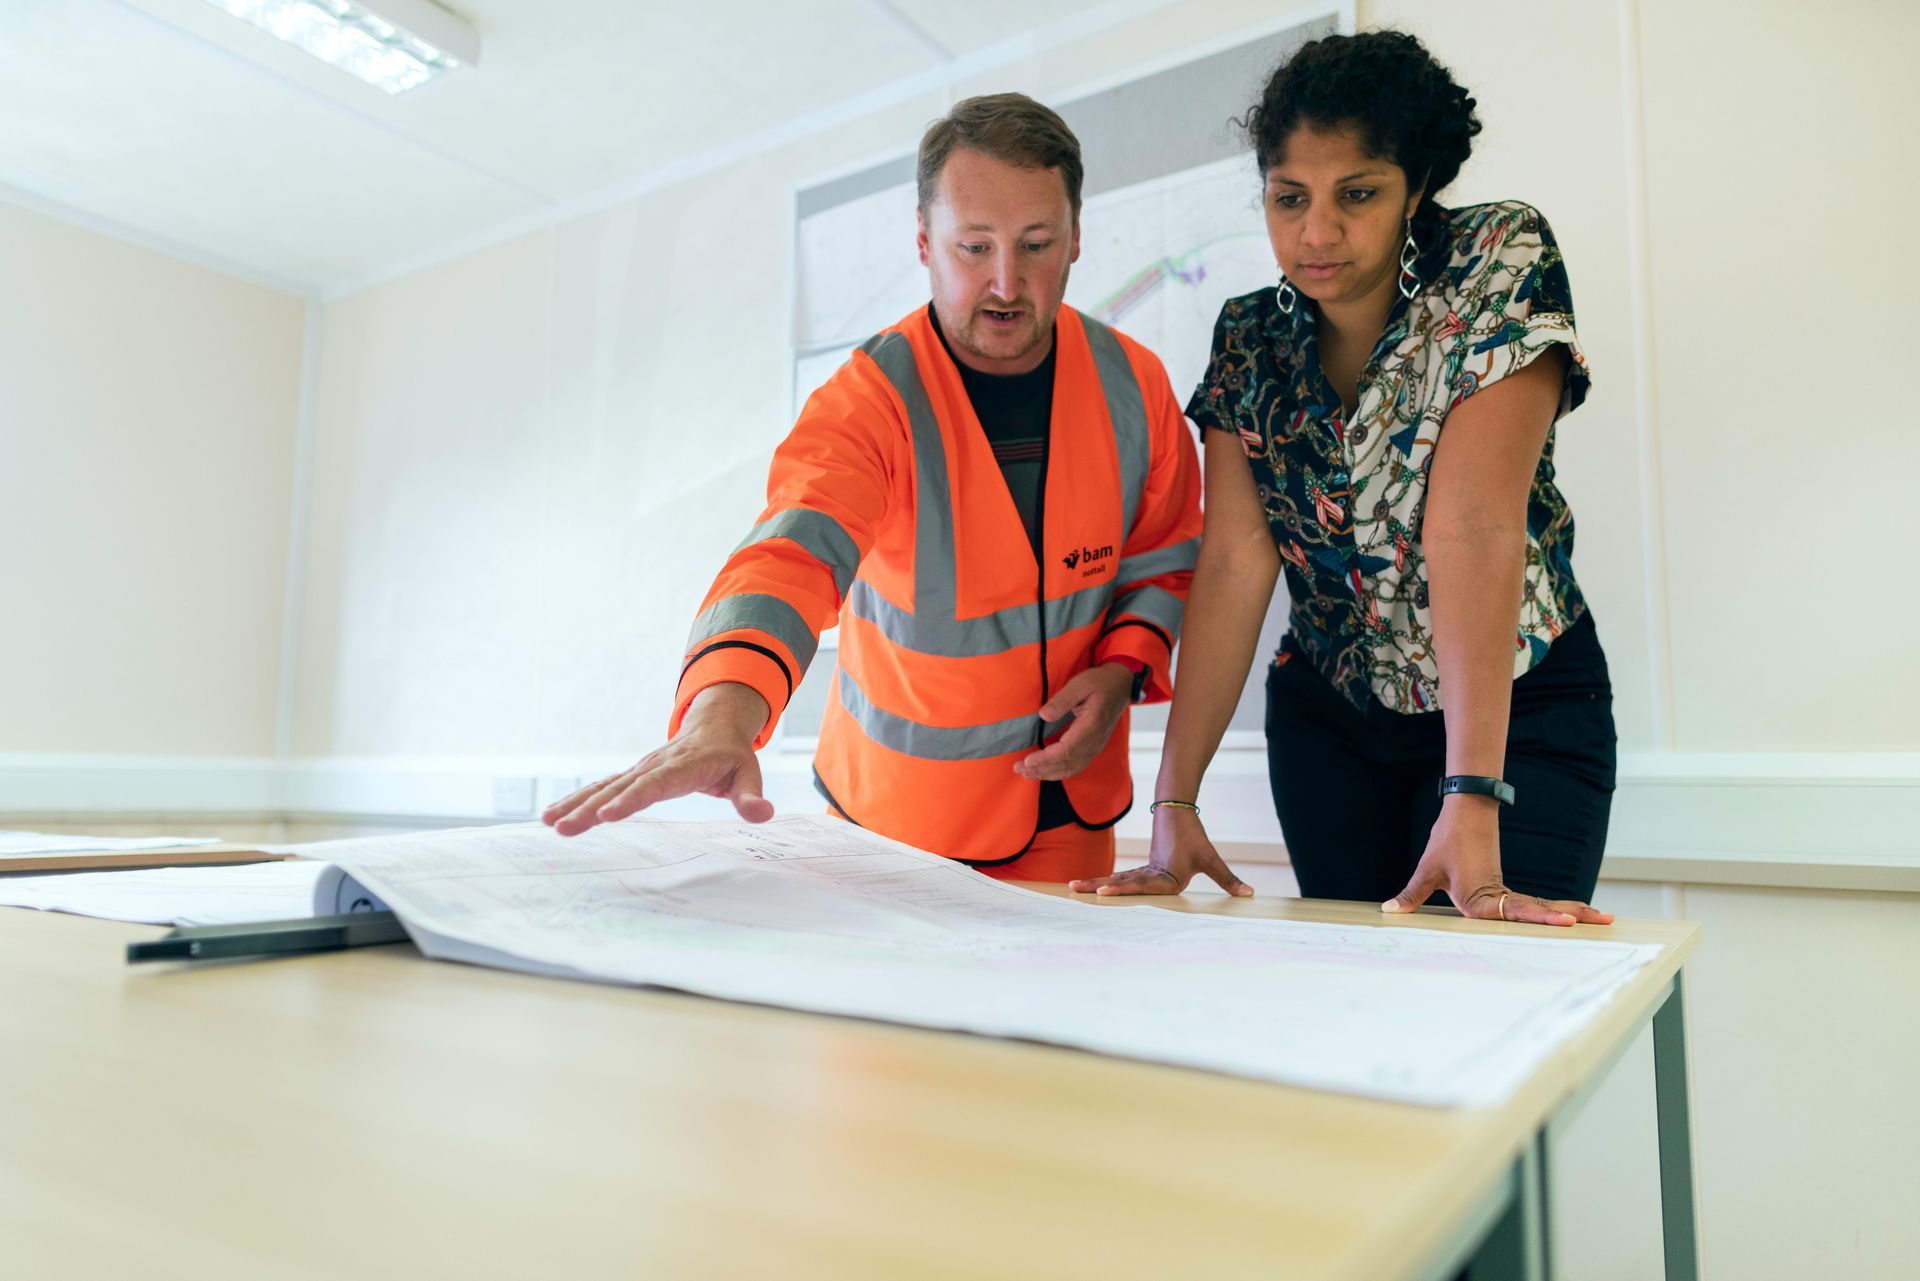
Opening up a wall to achieve a modern, airy flow is a complex process, requiring expert structural knowledge. As a 4th-generation Renovation Contractor, Constant Solutions Inc. specializes in the safe removal of load-bearing and non-load-bearing walls across Suffolk County. Our deep Industry Knowledge ensures the correct calculation and installation of all necessary support headers (beams) and footings, guaranteeing the structural integrity of your home remains paramount.
Design-Driven Structural Work
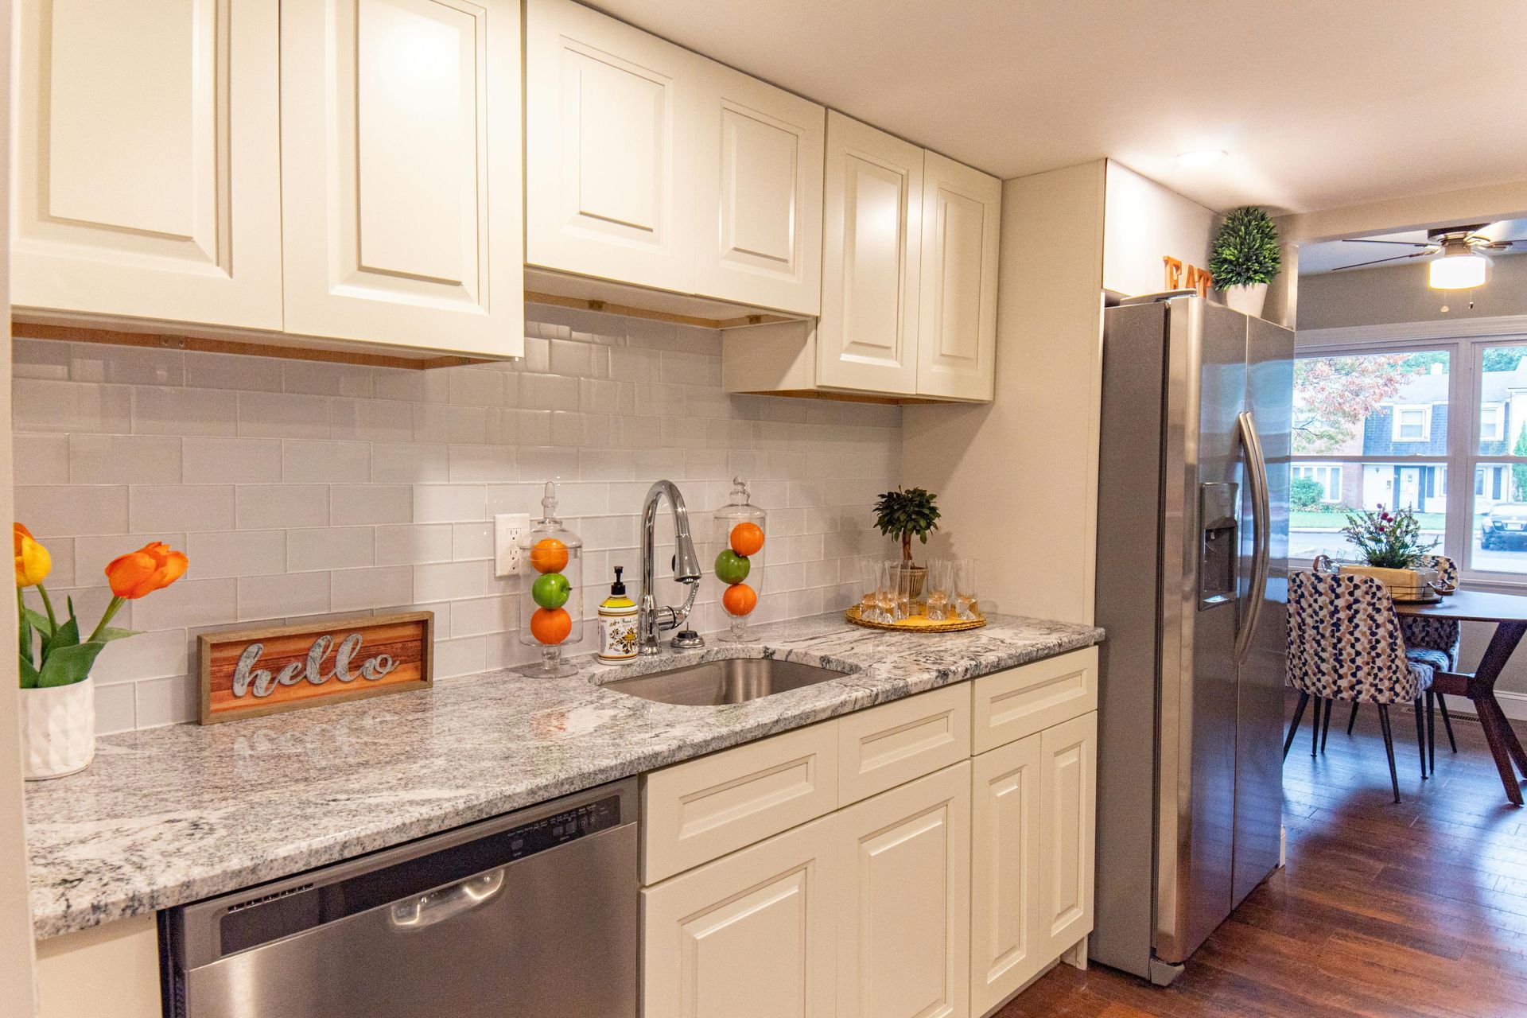
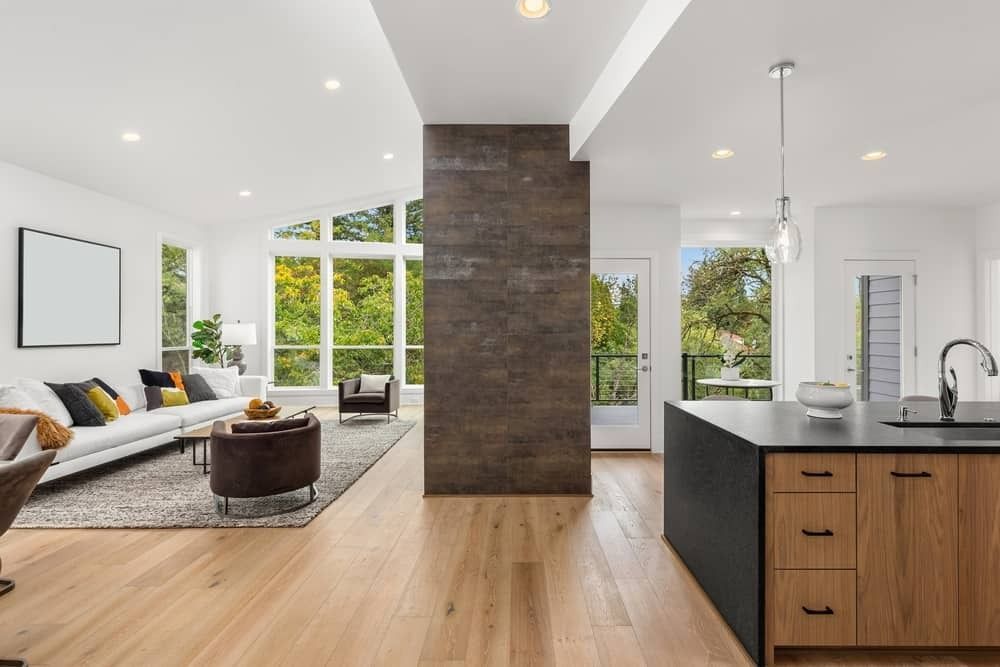
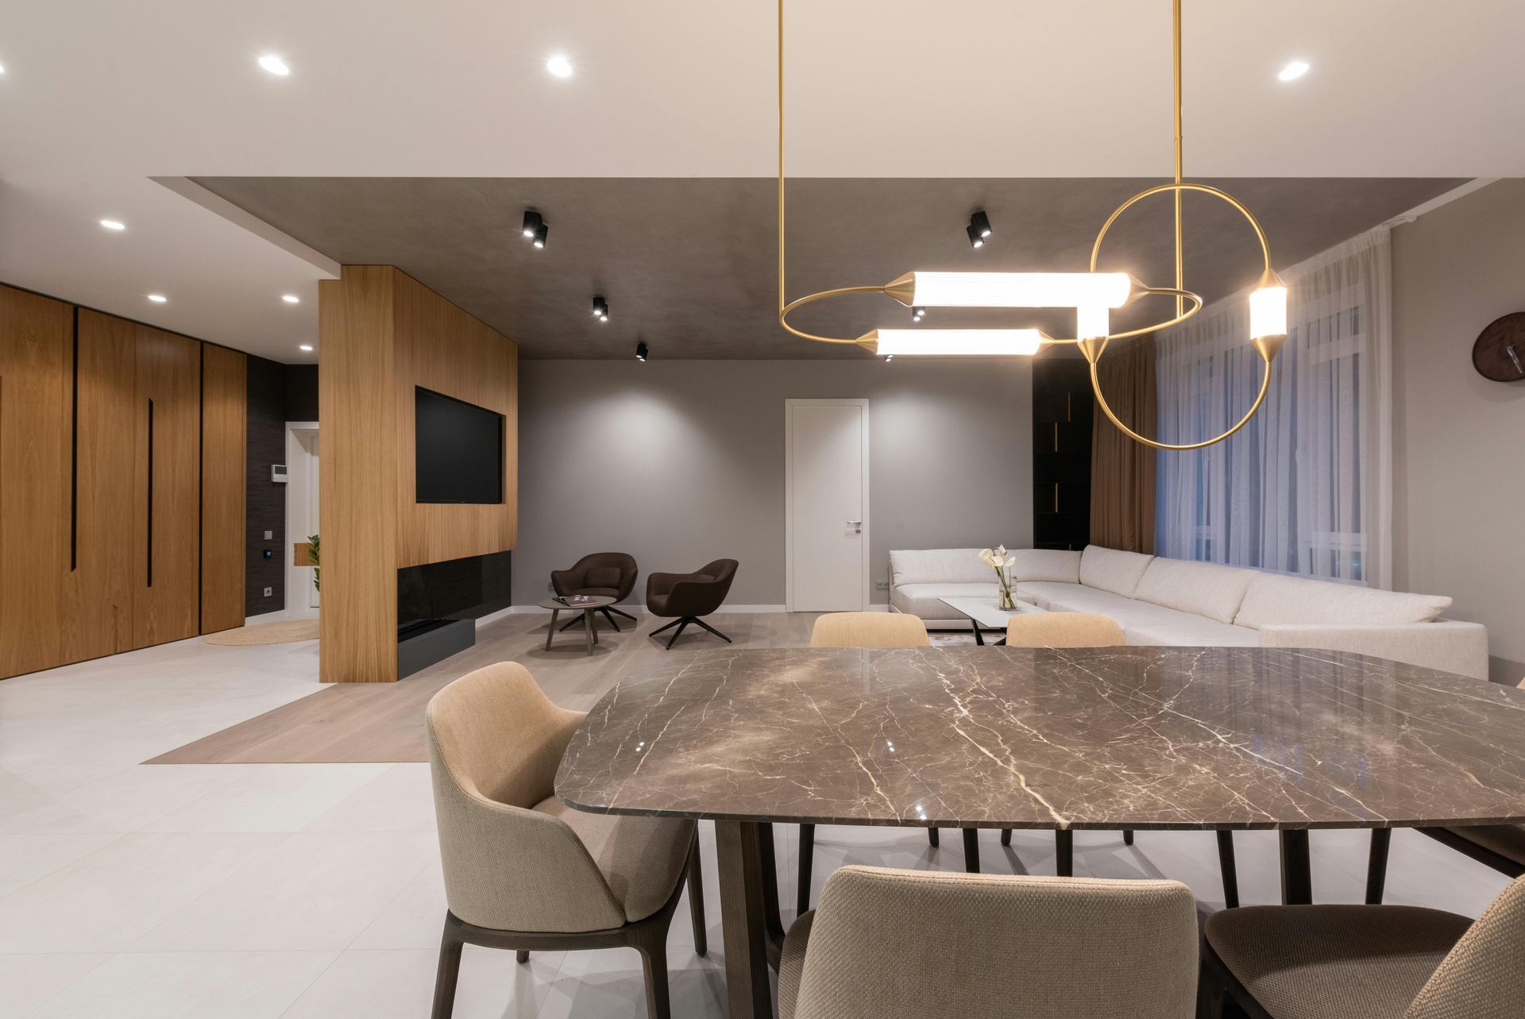
This is where our Architectural & Design Education truly shines. We don't just replace walls with beams; we design the space to achieve both visual impact and functionality. We manage the entire scope, from obtaining necessary permits and coordinating structural engineering reports to the final seamless finishing of the ceiling, walls, and flooring transition. Our goal is to achieve a beautiful, open result that is original to the home, delivered with high-quality craftsmanship.
The Constant Communication Advantage
Due to the nature of structural work, Constant Communication is key. We guide you through every phase of the process, particularly during the temporary support and beam installation stages. We provide a Complimentary Consultation to assess feasibility, offer flexible Financing, and work efficiently to minimize the construction phase. We are licensed, accredited, and insured, providing total confidence in our critical structural work.
Safety and Precision in Every Detail:
Load-Bearing Wall Removal and Header Installation
Ceiling and Floor Joist Modification
Seamless Finish Matching and Drywall Repair
Complete Utility Rerouting (Electrical, Plumbing, HVAC)
FAQS
Frequently Asked Structural Modification Questions
How do you determine if a wall is load-bearing before it is removed?
Our process begins with a structural assessment by our team, often involving coordination with a licensed engineer, to safely and accurately determine load-bearing requirements. We then calculate and size the necessary support headers and footings for the safest structural modification. Request a Complimentary Consultation today for a professional, code-compliant assessment of your wall removal project.
Will the finished space look seamless after the wall is removed?
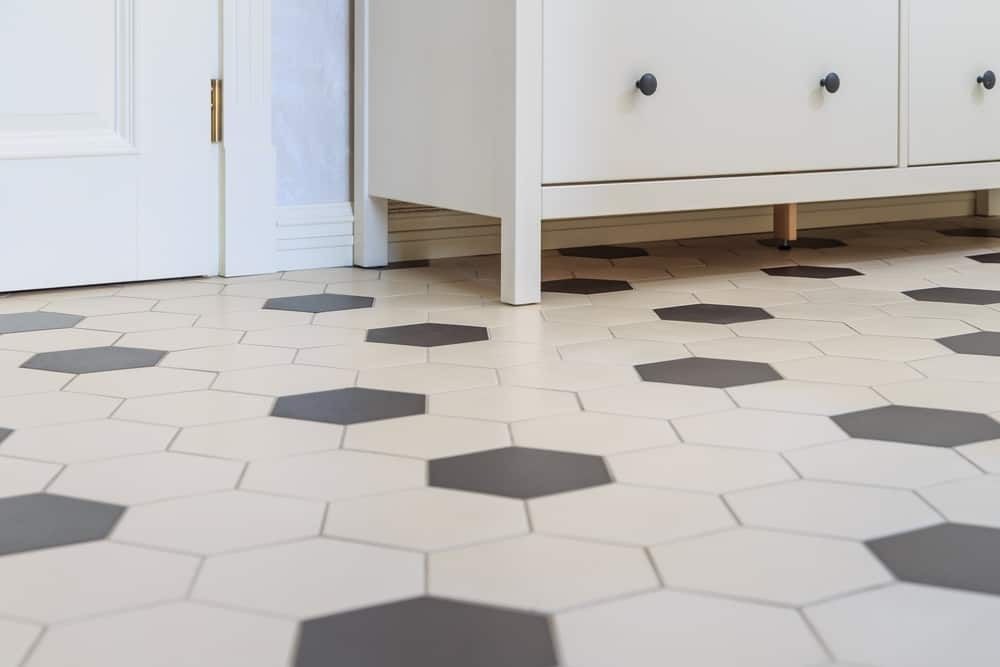
Absolutely; our expertise encompasses not only structural work but also the final aesthetic details, ensuring a seamless blend of ceiling, wall, and flooring transitions. Our Architectural & Design Ed. Informs our finishing process, making the new open space look original to your home. Contact us for flexible Financing options to transform your choppy layout into a modern, open floor plan.
Do you handle all the required permits and inspections for structural work?
Yes, as experienced Renovation Contractors, we manage all necessary permits and coordinate all structural inspections required by Suffolk County municipalities. Our commitment to high-quality craftsmanship guarantees that the structural integrity of your home remains paramount. Start your rewarding structural modification project today with a trusted Suffolk County contractor.

REVIEWS